<-- style PDP --> 9 Dundee Street, Brantford - Single Family Residence for sale for $399,900
  • sold
  • leased

9 Dundee Street

Brantford, ON, N3R 4L9 - Terrace Hill

$399,900$000000

  • Neighbourhood

    Terrace Hill

  • Major Intersection

  • Listed Since: 449 day(s)

  • Last update: 404 day(s) ago

Overview

  • Property Type

    Single Family Residence, Bungalow

  • Bedrooms

    2 + 0

  • Bathrooms

    1

  • Basement

    Partial, Partially Finished

  • Kitchen

    n/a

  • Total Parking

    3

  • Lot Size

    Available Upon Request

  • Taxes

    $2,627.33 (2025)

  • Type

    Freehold

Property Description

Property description for 9 Dundee Street, Brantford

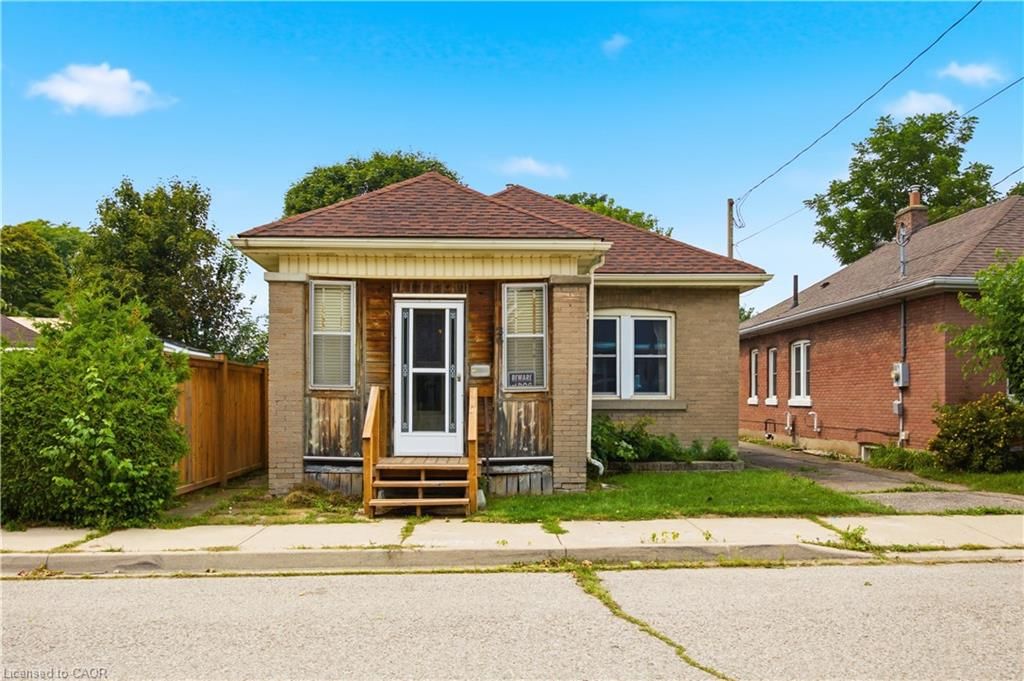
Charming 2-Bedroom Double Brick Bungalow in a Prime Location! This well-maintained bungalow offers 2 bedrooms, 1 large 4pc bathroom with extra storage and a deep, fully fenced yard, perfect for relaxation or entertaining. The spacious eat-in kitchen as double sink, lots of cupboards, gas stove has bottom broiler, all appliances included. The front wooden porch, original hardwood floors, French door and extra attention to detail give such warmth and character, while the home’s prime location places you within walking distance of all local amenities. Notable features include updated windows, convenient main floor laundry and a massive covered rear porch—ideal for enjoying the outdoors in any weather. The home is equipped with efficient radiant heating powered by a brand-new boiler. Upgrades to the bathroom in 2019 including wainscoting, vanity, flooring & washer/dryer. The partially finished basement offers ample storage space and endless possibilities for customization. A double-wide driveway provides ample parking. Full of charm and lovingly cared for, this property is ready to welcome its next owners! Property is being sold "as is, where is" and the Estate makes no representations or warranties.

Listed by Century 21 Heritage House LTD

  • MLS #

    40760659

  • Sq. Ft

    1376

  • Sq. Ft. Source

    MLS

  • Lot Irregularities

    n/a

  • Year Built

    1911

  • Pool

    n/a

  • Drive

    n/a

  • Garage

    n/a

  • Total Parking

    3

  • Family Room

    n/a

  • Den

    n/a

  • Exterior

    Brick

  • Fireplace

    n/a

  • Roof

    Asphalt Shing

  • Foundation

    n/a

  • Elevator

    n/a

  • Water View

    n/a

  • Laundry Level

    n/a

  • Heat

    Radiator

  • A/C

    None

  • Water

    Municipal

  • Water Supply

    n/a

  • Sewers

    n/a

  • Central Vac

    n/a

  • Eat-in Kitchen

    4.27 x 3.33 ft Main level

    carpet free, double vanity

  • Bedroom

    3.00 x 2.74 ft Main level

    carpet free, hardwood floor

  • Bathroom

    false Main level

    4-piece, laundry, carpet free

  • Bedroom

    3.00 x 2.74 ft Main level

    carpet free, hardwood floor

  • Living Room

    6.98 x 3.38 ft Main level

    carpet free, hardwood floor

  • Foyer

    2.72 x 0.94 ft Main level

    carpet free, hardwood floor

  • Laundry

    7.32 x 3.33 ft Basement level

  • Living Room

    3.38 x 1.45 ft Main level

    carpet free, hardwood floor, french doors

  • MLS #

    40760659

  • Sq. Ft

    1376

  • Sq. Ft. Source

    MLS

  • Lot Irregularities

    n/a

  • Year Built

    1911

  • Pool

    n/a

  • Drive

    n/a

  • Garage

    n/a

  • Total Parking

    3

  • Family Room

    n/a

  • Den

    n/a

  • Exterior

    Brick

  • Fireplace

    n/a

  • Roof

    Asphalt Shing

  • Foundation

    n/a

  • Elevator

    n/a

  • Water View

    n/a

  • Laundry Level

    n/a

  • Heat

    Radiator

  • A/C

    None

  • Water

    Municipal

  • Water Supply

    n/a

  • Sewers

    n/a

  • Central Vac

    n/a

  • Eat-in Kitchen

    4.27 x 3.33 ft Main level

    carpet free, double vanity

  • Bedroom

    3.00 x 2.74 ft Main level

    carpet free, hardwood floor

  • Bathroom

    false Main level

    4-piece, laundry, carpet free

  • Bedroom

    3.00 x 2.74 ft Main level

    carpet free, hardwood floor

  • Living Room

    6.98 x 3.38 ft Main level

    carpet free, hardwood floor

  • Foyer

    2.72 x 0.94 ft Main level

    carpet free, hardwood floor

  • Laundry

    7.32 x 3.33 ft Basement level

  • Living Room

    3.38 x 1.45 ft Main level

    carpet free, hardwood floor, french doors

Thinking of Selling?

Find Out Your Home’s Value in Today’s Market!

No Email or Signup is required to view your home estimate.

estimate your home value

Contact Manoj Kukreja

Sales Representative,
Century 21 People’s Choice Realty Inc.,
Brokerage
(647) 576 - 2100

Manoj profile avatar

Mortgage Calculator

This data is for informational purposes only.

Mortgage Payment per month

Principal Amount

Interest

Total Payable

Amortization

Amortization

Closing Cost Calculator

This data is for informational purposes only.

Closing Cost Total for this property

Total Cash flow for purchasing this property

Down Payment(%)*
Additional information

Provincial Land Transfer Tax

Ontario Land Transfer Tax Rebate

Toronto Land Transfer Tax

Toronto Land Transfer Tax Rebate

PST on CMHC Insurance Premium

Lawyer Fees

$2,825

Government Registration Fee's

$164

Title Insurance

Closing Cost Total

Total Cash flow for purchasing this property

Provincial Land Transfer Tax

Ontario Land Transfer Tax Rebate

Toronto Land Transfer Tax

Toronto Land Transfer Tax Rebate

PST on CMHC Insurance Premium

Lawyer Fees

$2,825

Government Registarion Fee's

$164

Title Insurance

Down Payment(%)*

* A down payment of less than 20% is permitted only for first-time home buyers purchasing their principal residence. The minimum down payment required is 5% for the portion of the purchase price up to $500,000, and 10% for the portion between $500,000 and $1,500,000. For properties priced over $1,500,000, a minimum down payment of 20% is required.

Thinking of Selling?

Find Out Your Home’s Value in Today’s Market!

No Email or Signup is required to view your home estimate.

estimate your home value

Contact Manoj Kukreja

Sales Representative, Century 21 People’s Choice Realty Inc., Brokerage
(647) 576 - 2100

Manoj profile avatar

Recent Sold Listings in Terrace Hill, Brantford

Popular Cities